

Pool Deck Layout Planning: Loungers, Shade and Walkways
Most pool decks get furnished backwards. Someone picks a lounger they like, orders a few dozen, and then tries to fit them around the water. A few months later the deck feels crowded in one corner and empty in another, guests drag loungers into the only shade, and the staff cart can’t get through to the bar.
Layout is the cheaper problem to solve first. Furniture is easy to buy once you know what the space has to do. This guide walks through the planning in the order that tends to work: who uses the deck, how much seating you need, where the sun goes, and how people move.
Start With People, Not Products
Before any furniture, answer three plain questions.
Who’s on the deck at the busiest hour? A 40-room boutique hotel and a 300-room resort have very different peaks. So do a family villa and a beach club that sells day passes.
How do they use it? Some guests lie in the sun for hours. Some sit in the shade with a drink. Some just walk through to the beach. Each behavior wants a different zone.
What does the staff need? Trays, towel carts, cleaning equipment, a path to the bar. If the layout blocks service, the deck will feel worse than its square footage suggests.
Estimating How Many Loungers You Need
There’s no single right number, and be wary of anyone who gives you one. Properties differ too much. The honest method is simple: estimate peak guests, guess what share will be at the pool at peak, then add a margin for guests who want to move around.
Here’s a made-up example, only to show the arithmetic. Say a boutique hotel has 40 rooms and expects about 80 guests at full occupancy. If a third of them might be poolside at the busiest hour, that’s roughly 27 people. Add some margin and you’d start near 30 loungers, plus a few daybeds for guests who’ll pay for a premium spot. Change any of those inputs and the answer shifts. Use your own numbers.
Then treat the first season as a test. Watch when the deck fills, where guests leave seats empty, and what they move. Adjust before you re-order.
The Footprint Is Bigger Than the Furniture
A lounger takes more room than its outline. Most adult loungers run roughly 190 to 200 cm long and 60 to 75 cm wide, but check the actual spec sheet of the model you choose. Then add space for a guest to step in and out, for a small side table, and for the lounger to recline or be repositioned.
Groupings matter too. Rows along the water are efficient but can feel like a parking lot. Pairs with a shared side table feel more social. Staggered clusters break up sightlines and give each guest a bit of privacy. Pick a pattern on purpose, then test it on paper with real dimensions.
Shade: Plan It Around the Sun, Not the Furniture
Shade is where layouts often fail, because the sun moves. A spot that’s covered at noon can be fully exposed at four.
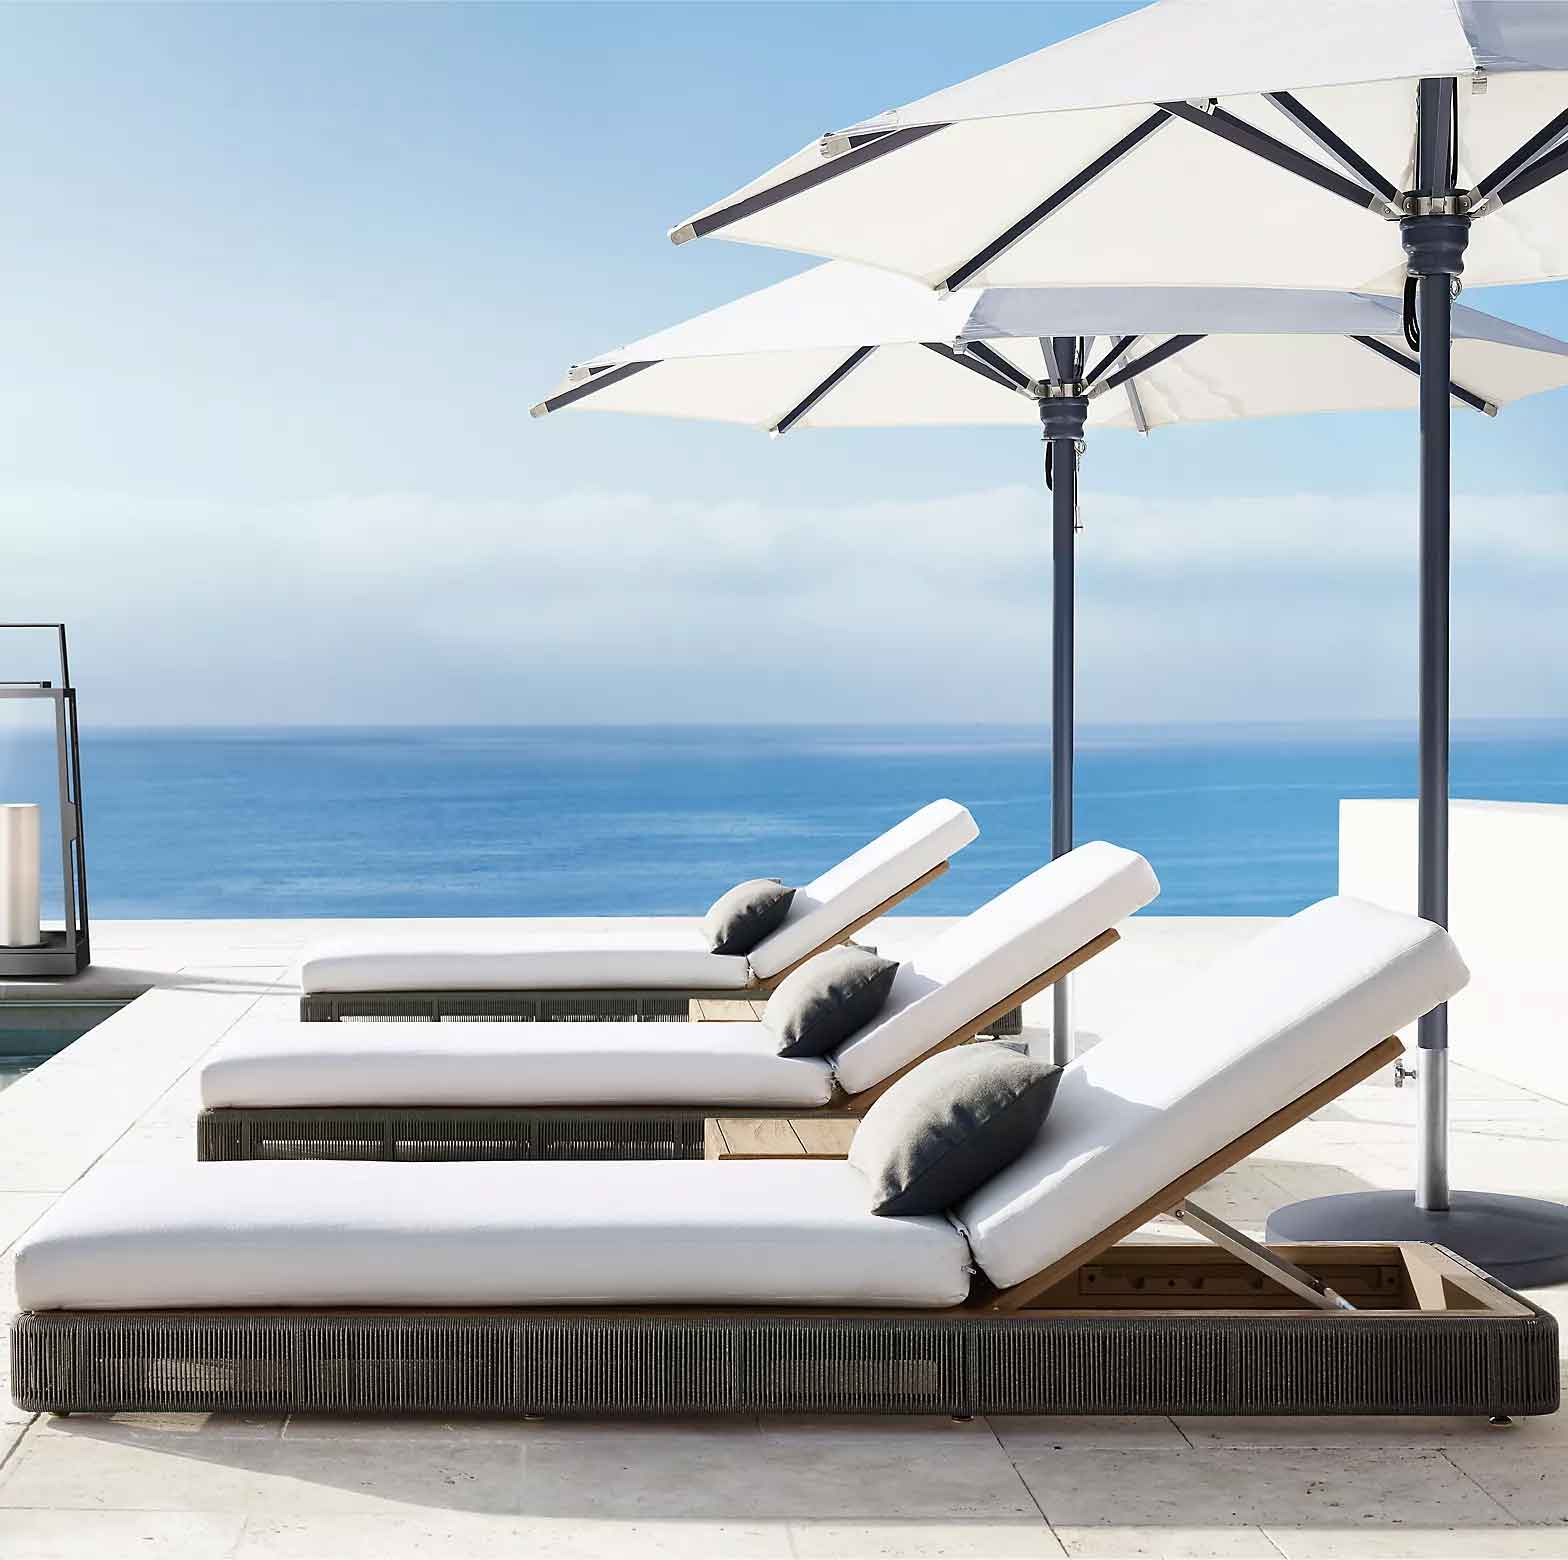
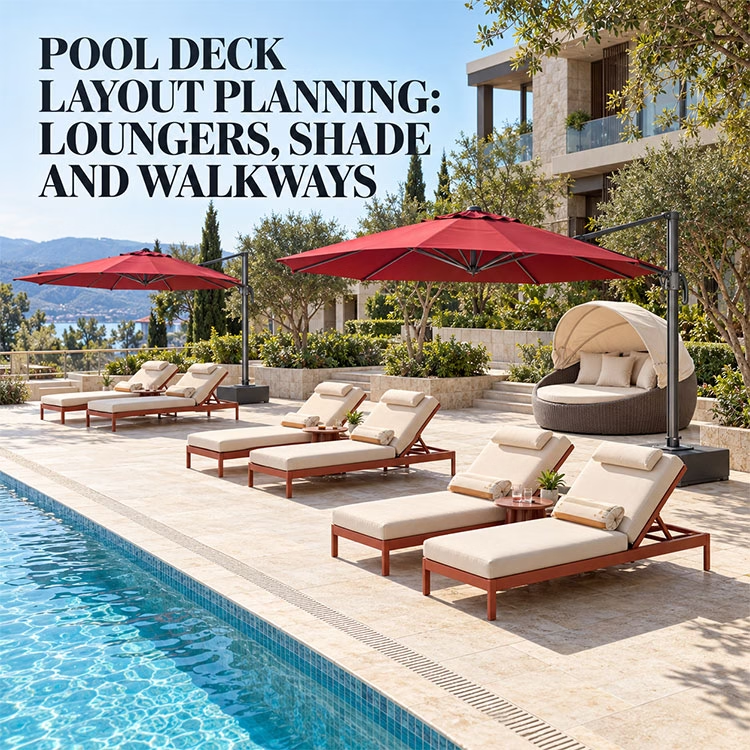
Look at how sun crosses the deck through the day. Put shade where guests will actually want it, usually on the side facing the strongest afternoon sun. A cantilever umbrella is useful here because the pole sits off to the side and the canopy can be tilted or turned as the sun moves. Our Cantilever Umbrella is built for that kind of daily repositioning.
Leave some loungers fully sunny. Plenty of guests come to the pool for the sun, and a deck that’s all shade can feel flat. A mix lets people choose.
Mind the wind. Open umbrellas on a breezy rooftop or beachfront need heavy, stable bases, and staff need a simple routine for closing them. Plan where they’ll be stored, too.
Daybeds: Your Premium Zone
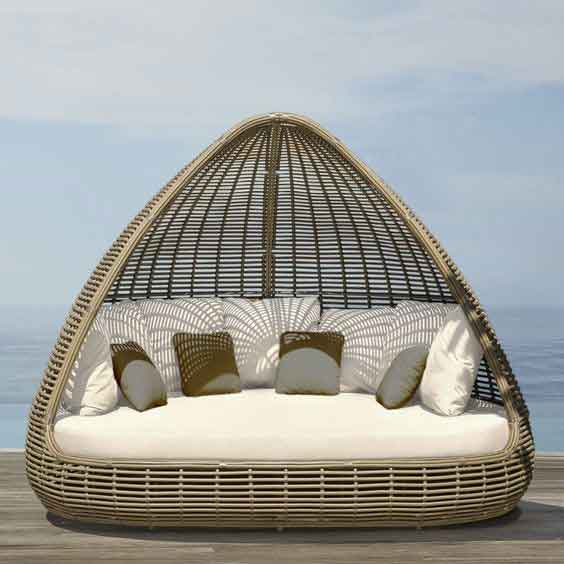
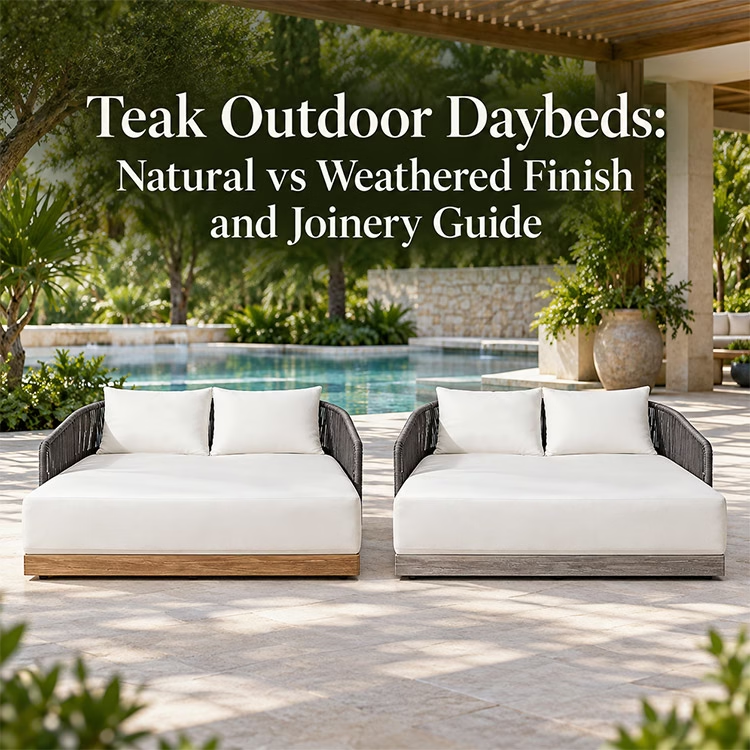
A daybed is a different product from a lounger. It seats two or more, it often has a canopy, and guests treat it as their own little room for the afternoon. That’s why many properties set daybeds apart as a premium area.
Put them where the view is best or where there’s a bit of separation, often at the edge of the deck or on a raised platform. Leave extra room around each one. A canopy extends the real footprint beyond the base, and guests like a sense of privacy. The Outdoor Round Daybed is a good example of a piece that works as a standalone feature.
Don’t crowd them. A daybed jammed next to a row of loungers loses the point of being a premium spot.
Walkways: The Part Nobody Draws
Draw the paths first, then fit the furniture in the remaining space.
The main route from the building to the water, the bar, and the restrooms needs to be clear and wide enough for two people to pass, and for a staff cart. Secondary paths between lounger groups can be narrower, but still comfortable. Accessibility needs matter here, and requirements vary by location, so check your local rules rather than relying on a rule of thumb.
Keep a clear edge around the pool itself. Wet feet, loungers placed too close, and guests stepping off a lounger onto a slippery surface is a combination you don’t want. Check your local safety guidance for the pool edge zone.
Choosing Furniture Once the Plan Works
Now the product choice gets easier, because you know what each piece must do.
For the bulk of seating, low-maintenance, light frames that staff can move and stack are a practical choice. Our Full Aluminum Sun Lounger is built around that idea, with an aluminum frame meant for repeated daily use. Browse the full Sun Lounger range if you want to compare frame materials.
For the premium zone, look at the Daybed range. For shade, see the Shades range.
Whatever you choose, keep finish and color consistent across the deck. Mixed tones across loungers, daybeds, and umbrellas make the whole area feel unplanned.
Common Mistakes
Ordering the furniture before measuring the deck. Counting loungers without counting walkways. Putting all the shade in one corner. Forgetting storage for cushions and umbrellas in bad weather. Treating the layout as permanent when the first season will teach you things.
Frequently Asked Questions
How many sun loungers does a hotel pool need? It depends on peak guests and how many use the pool at once, so there’s no fixed number. Estimate your busiest hour, add a margin, and adjust after the first season based on what you actually see.
How much space should I leave between sun loungers? Enough for a guest to step in and out comfortably and for a small side table, with extra room for staff to pass. Check your model’s actual dimensions and test the plan on paper.
Where should shade go on a pool deck? Place it on the side facing the strongest afternoon sun, and study how the sun moves across the deck. Keep some loungers in full sun so guests can choose.
Should daybeds sit next to loungers? Usually not. Daybeds work best as a separated premium zone with extra clearance for the canopy and some privacy.
Can furniture be matched across loungers, daybeds, and umbrellas? Most manufacturers that serve hospitality projects, Feidao included, can coordinate frame finish and fabric across categories in one order. Confirm the details and lead time before ordering.
Where This Fits at Feidao Furniture
Foshan Feidao Furniture Co., Ltd. has made outdoor furniture since 2009. The office, factory, and exhibition hall cover more than 6,000 square meters, and the range includes sun loungers, daybeds, and shade structures for pool decks. If you’re planning a deck, contact Feidao with your layout and guest numbers, and we can suggest a matching mix and quote the order.
Welcome to follow us on Instagram and TikTok.
Or contact us directly.
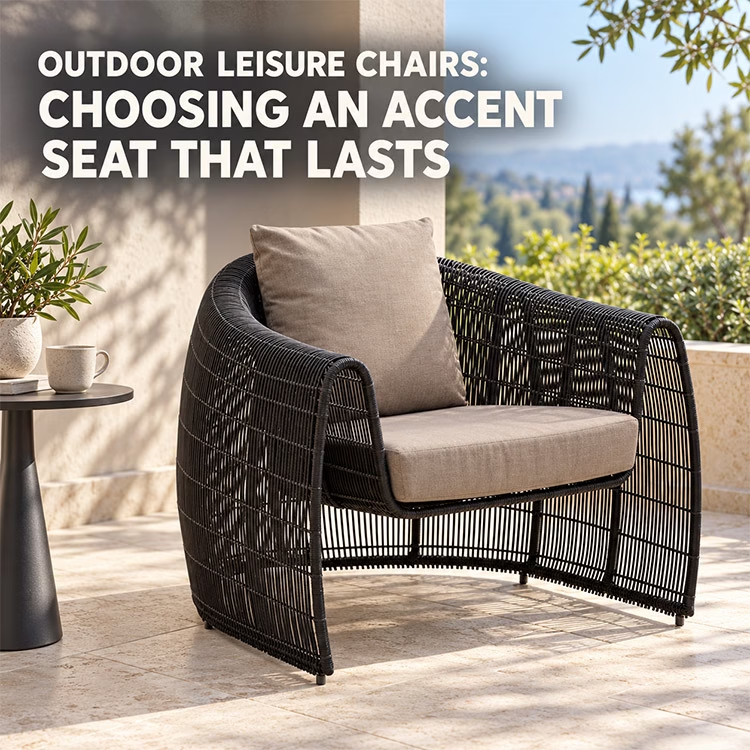
Want to read another article? Please click this: Outdoor Leisure Chairs: Choosing an Accent Seat That Lasts